4344 Floral
4344 Floral
4344 Floral
4344 Floral
4344 Floral
4344 Floral
4344 Floral
4344 Floral
4344 Floral
4344 Floral
4344 Floral
4344 Floral
4344 Floral
4344 Floral
4344 Floral
4344 Floral
4344 Floral
4344 Floral
4344 Floral
4344 Floral
4344 Floral
4344 Floral
4344 Floral
4344 Floral
4344 Floral
4344 Floral
4344 Floral
4344 Floral
4344 Floral
4344 Floral
4344 Floral
4344 Floral
4344 Floral
4344 Floral
4344 Floral
4344 Floral
4344 Floral
4344 Floral
4344 Floral
4344 Floral
4344 Floral
4344 Floral
4344 Floral
4344 Floral
4344 Floral
4344 Floral
4344 Floral
SEE ALL PHOTOS
4344 Floral
4344 Floral
4344 Floral
4344 Floral
4344 Floral
4344 Floral
4344 Floral
4344 Floral
4344 Floral
4344 Floral
4344 Floral
4344 Floral
4344 Floral
4344 Floral
4344 Floral
4344 Floral
4344 Floral
4344 Floral
4344 Floral
4344 Floral
4344 Floral
4344 Floral
4344 Floral
4344 Floral
4344 Floral
4344 Floral
4344 Floral
4344 Floral
4344 Floral
4344 Floral
4344 Floral
4344 Floral
4344 Floral
4344 Floral
4344 Floral
4344 Floral
4344 Floral
4344 Floral
4344 Floral
4344 Floral
4344 Floral
4344 Floral
4344 Floral
4344 Floral
4344 Floral
4344 Floral
4344 Floral
 Courtesy of eXp Realty, 8662124991 and Arthur Greenlee, © 2026 OH - MLS of Greater Cincinnati (CINCY). All rights reserved.
Sold

4344 Floral

4344 Floral, Norwood, OH 45212

$590,000
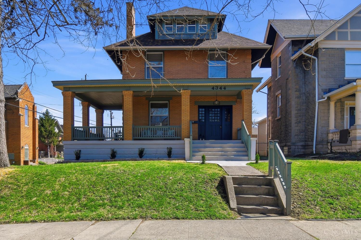
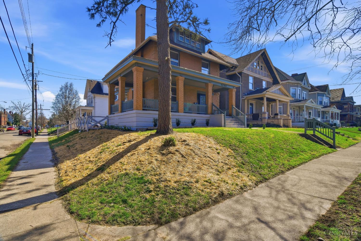
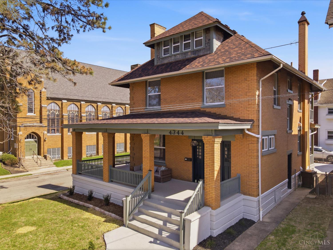
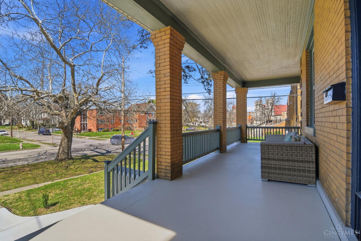
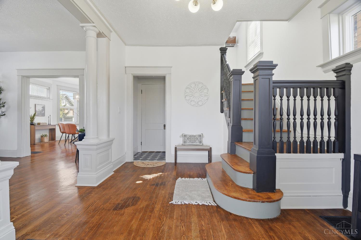
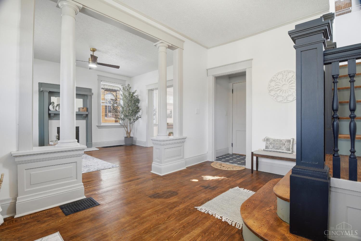
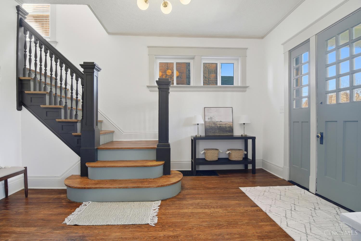
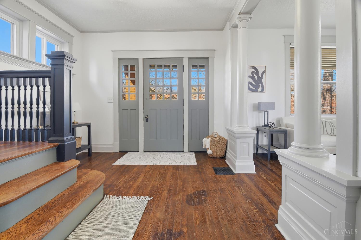
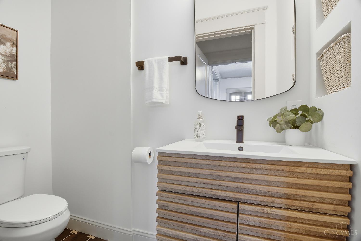
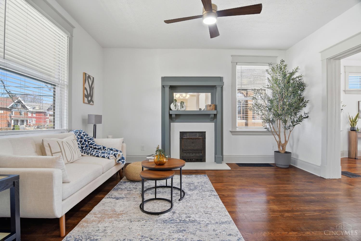
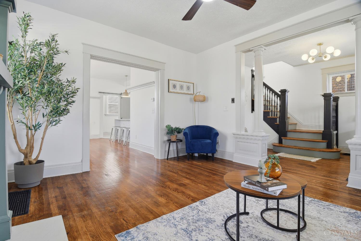
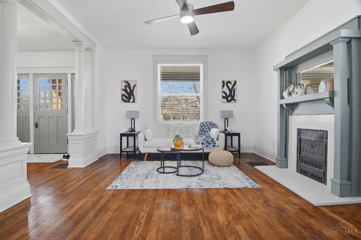
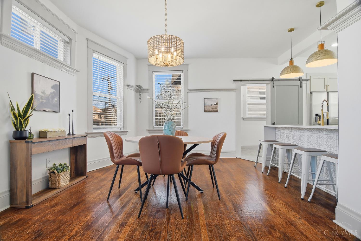
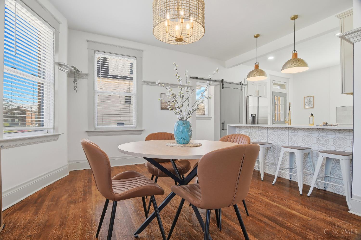
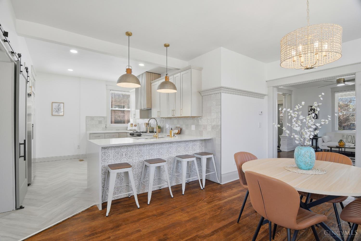
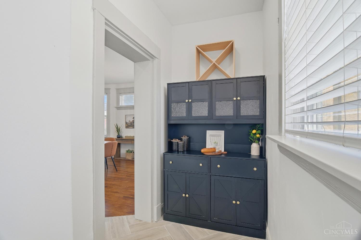
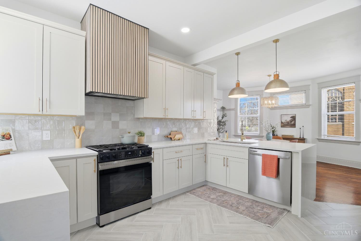
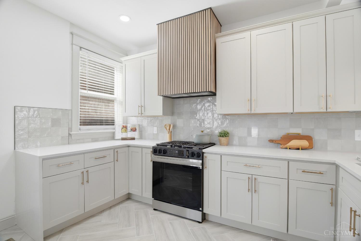
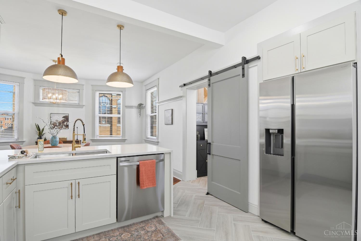
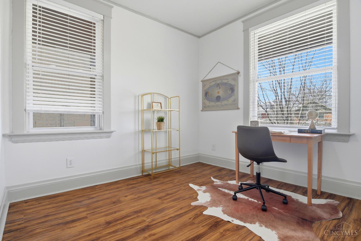
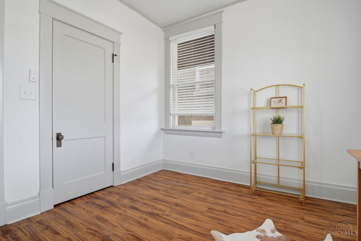
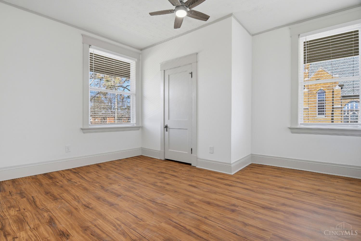
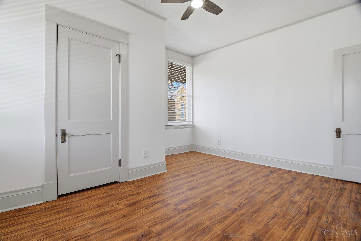
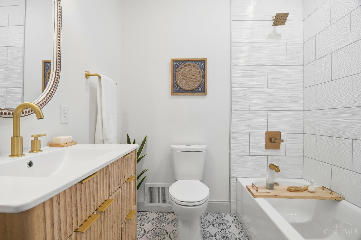
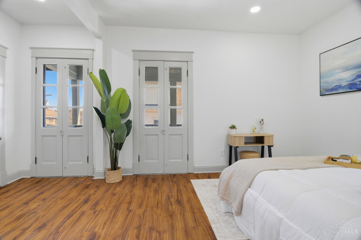
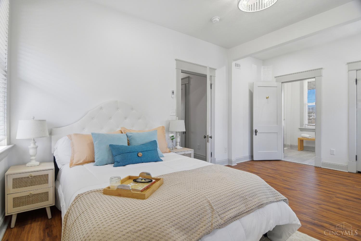
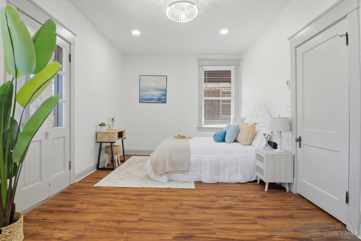
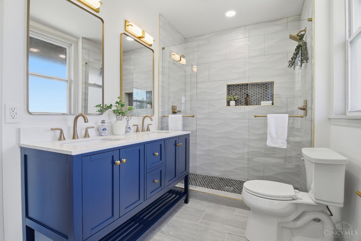
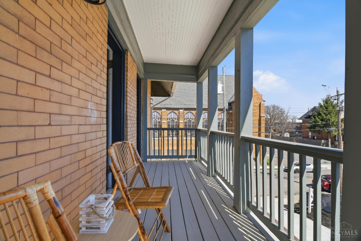
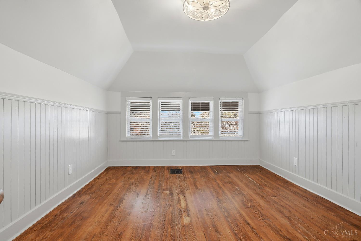
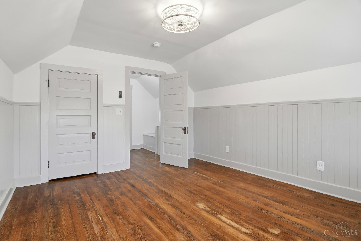
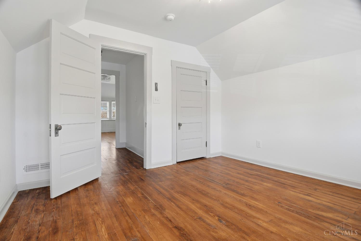
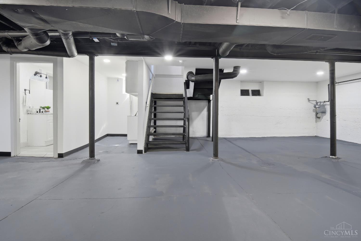
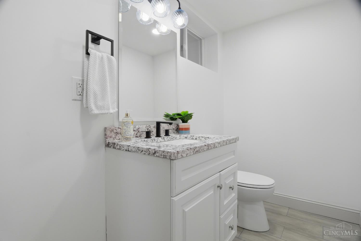
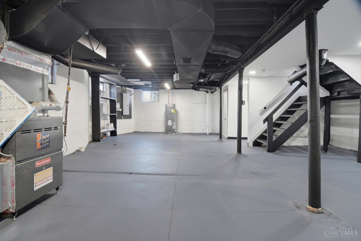
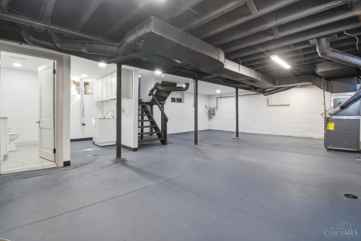
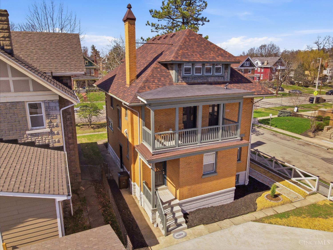
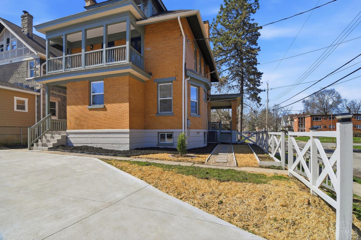
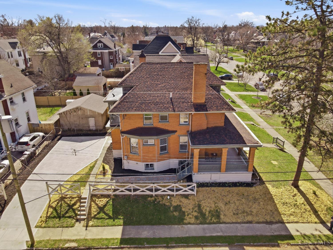
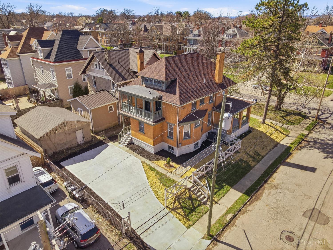
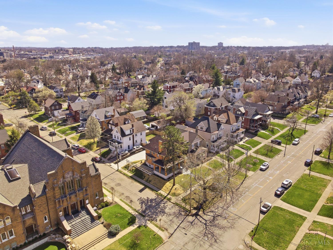
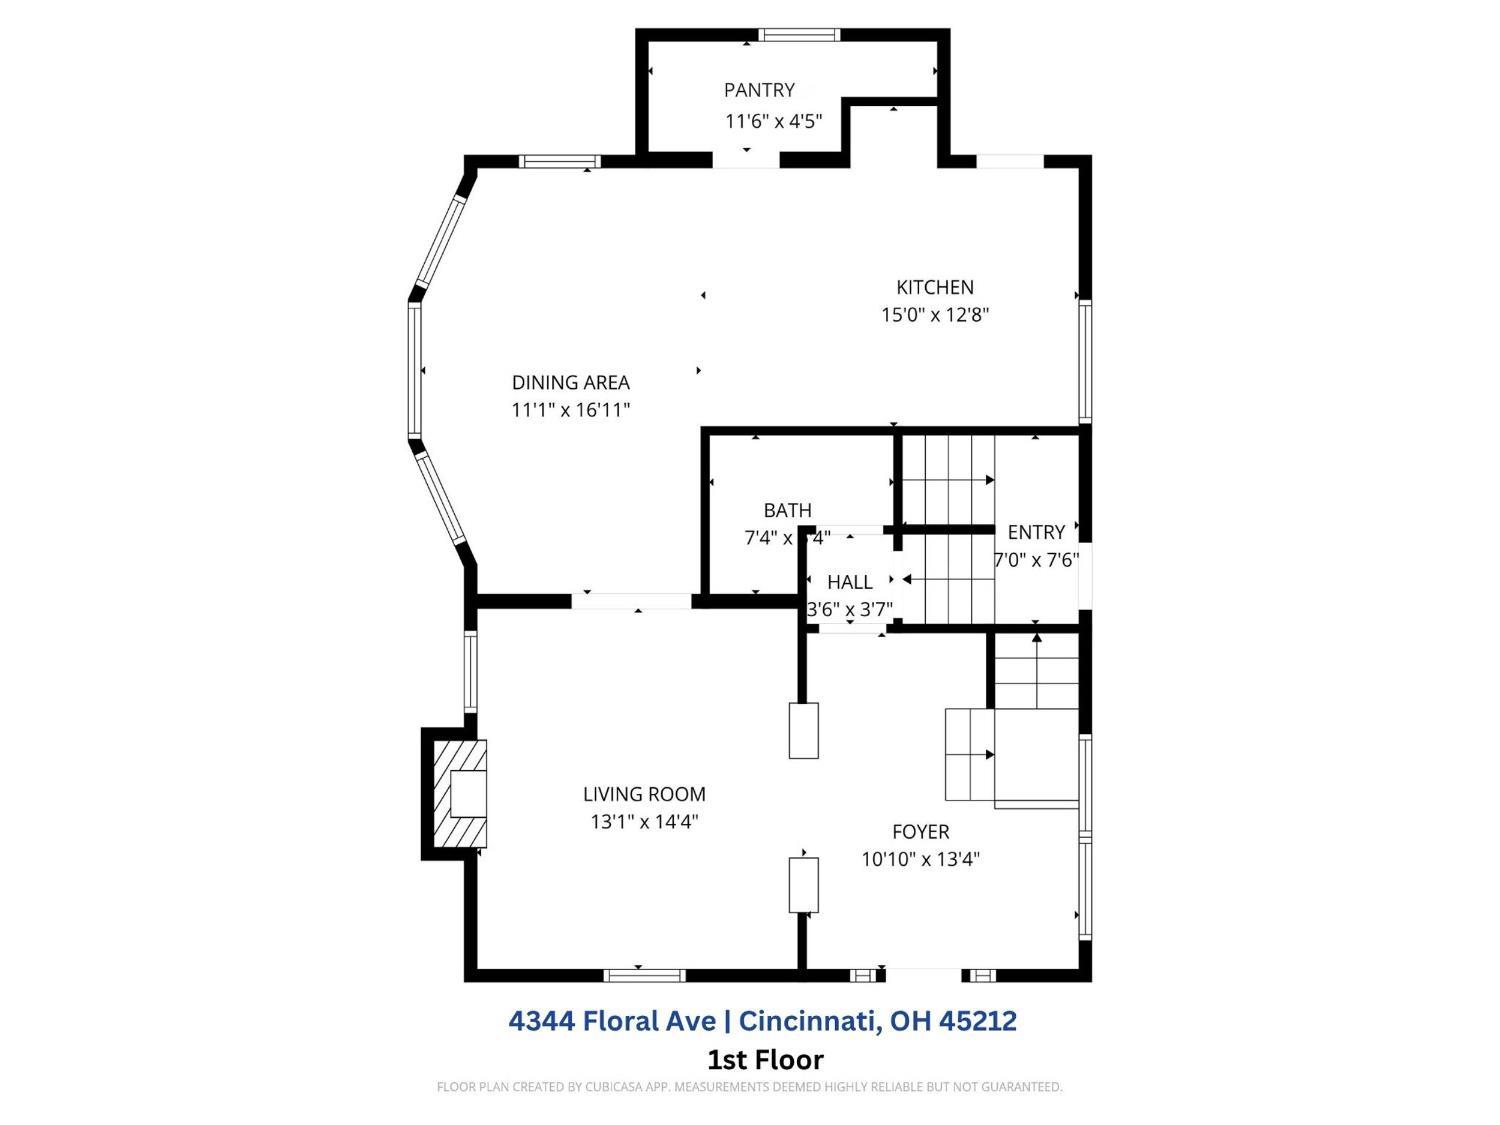
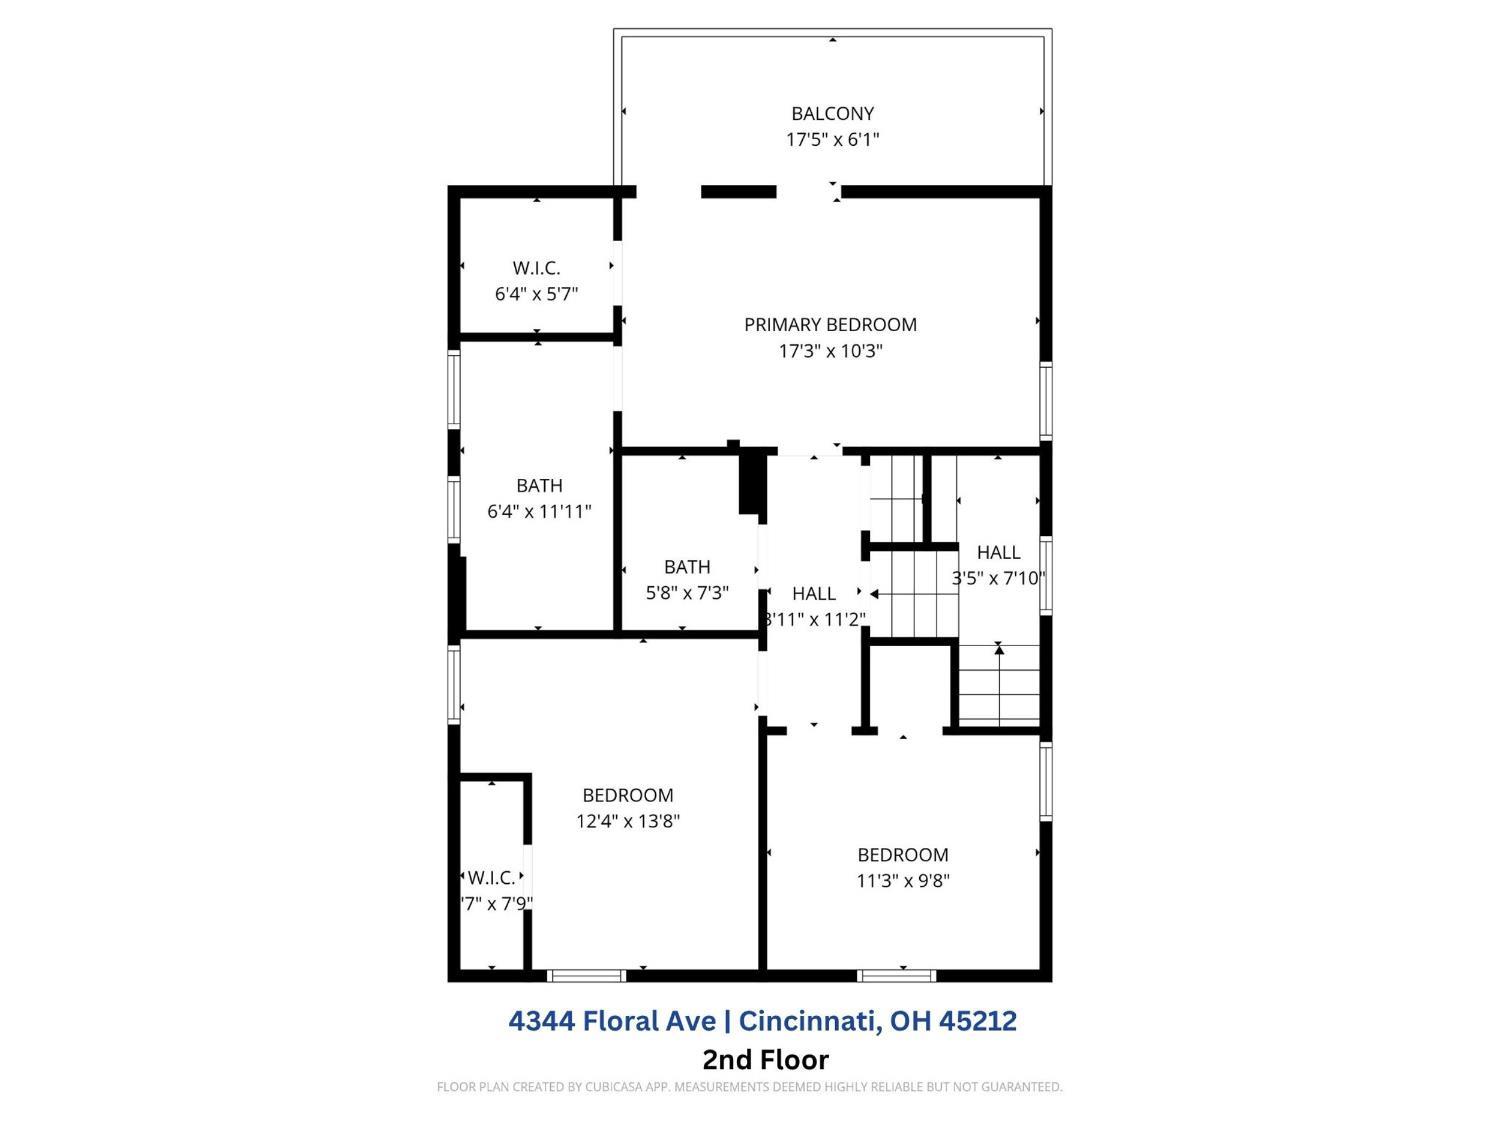
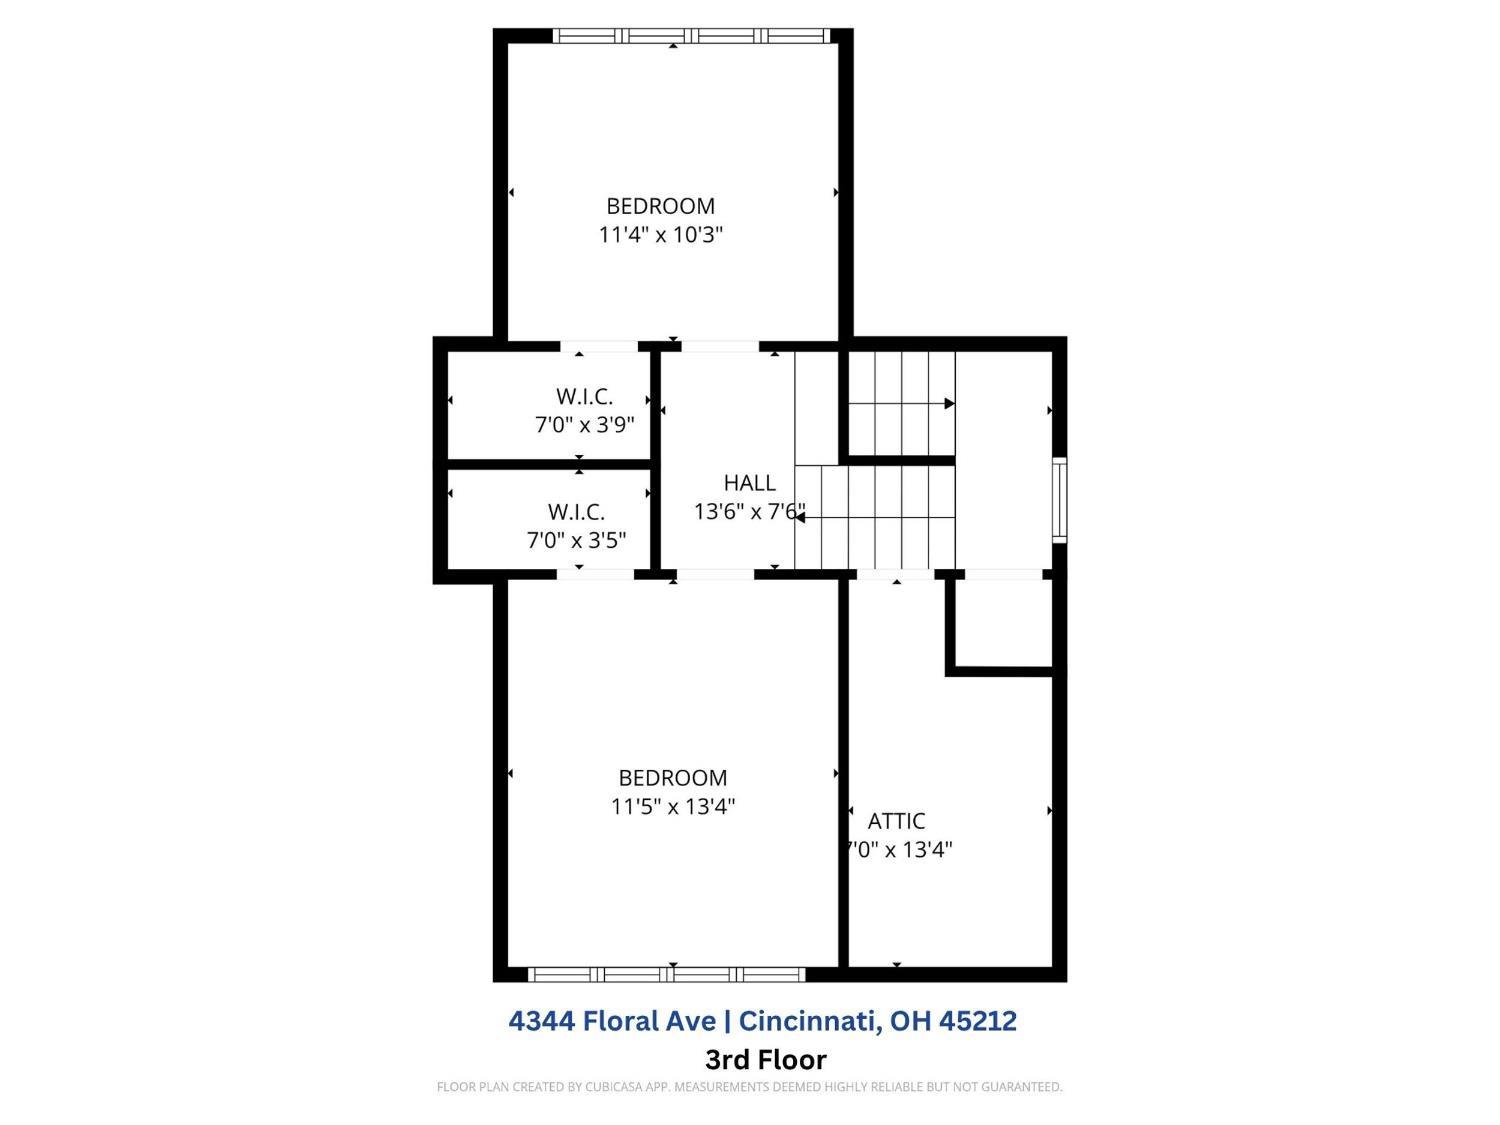
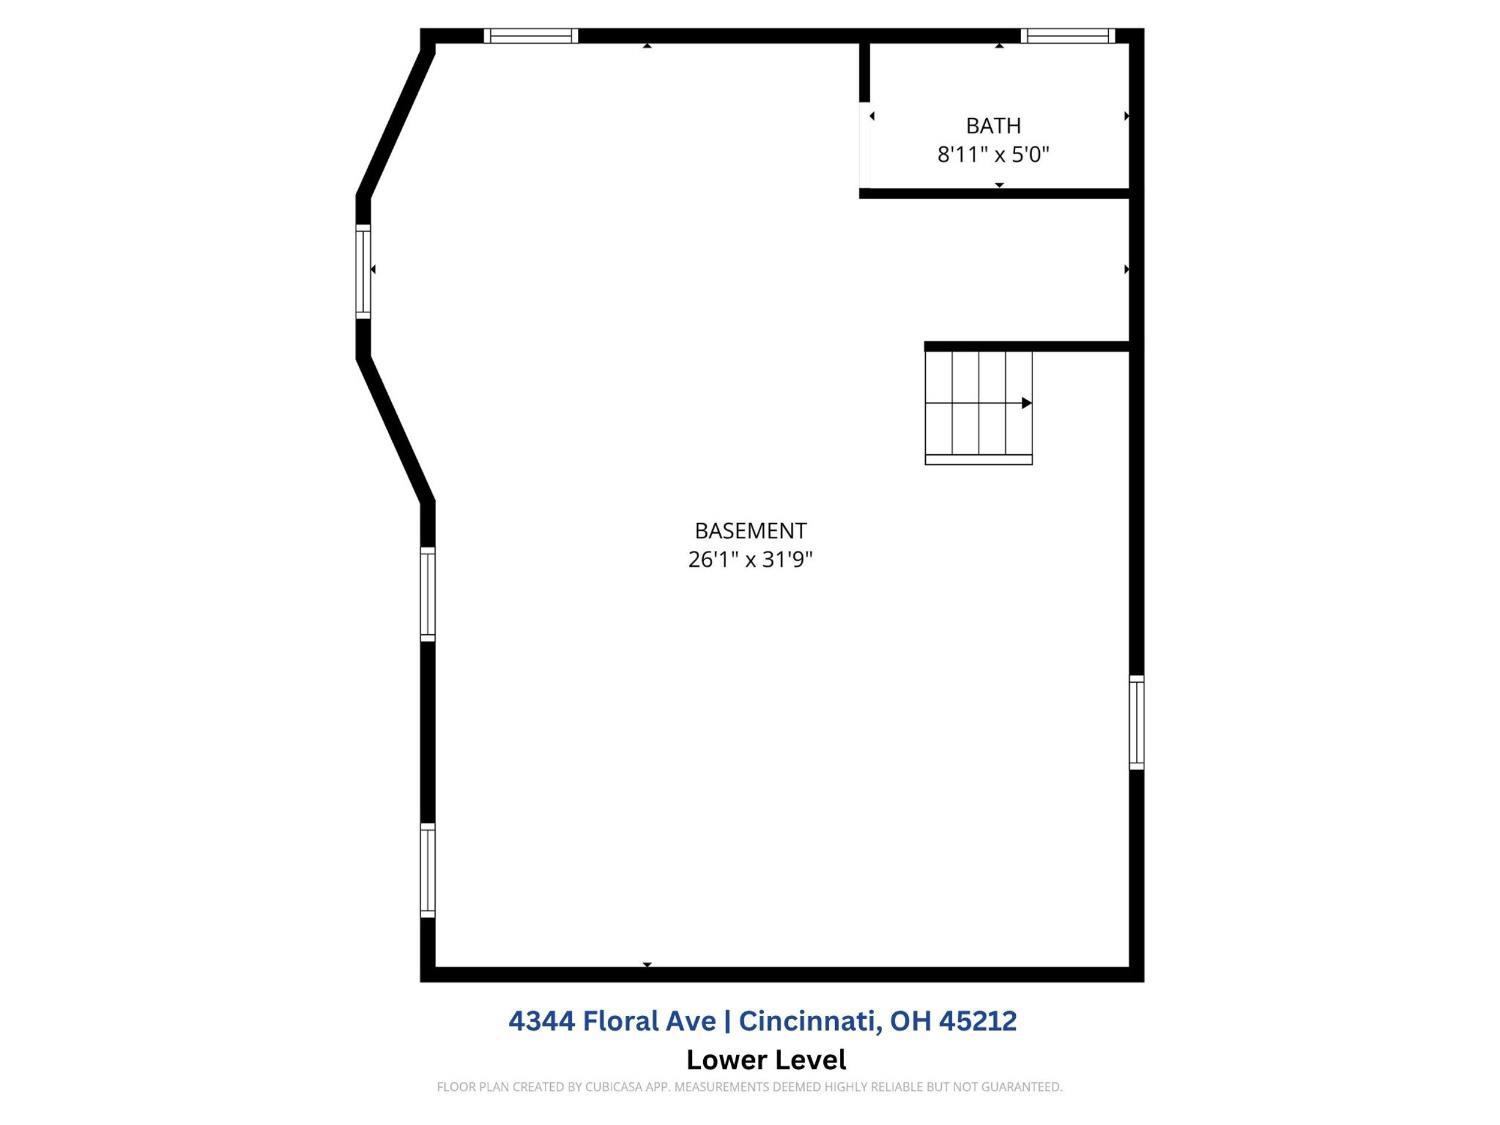
Check out this newly updated home in the heart of Norwood, located in the highly sought-after Presidential District on a highly desirable street! This spacious 5-bedroom, 4-bath property features a welcoming wraparound porch and a thoughtfully designed layout ideal for modern living. The updated kitchen includes quartz countertops, ample cabinetry, and a butler's pantry, flowing seamlessly into the living spaces with hardwood floors. The primary suite offers a private en-suite bathroom with a double shower and dual vanity, along with a covered balcony. Enjoy outdoor living with a covered porch, plus the added convenience of a full basement with a half bath and potential for additional finished square footage. Conveniently located near I-71, Surrey Square, Rookwood Commons and Pavilion, Xavier University, and within walking distance to Factory 52. This one-of-a-kind home blends character, space, and functionality. Schedule your showing today!

5
beds

4
baths

2,320 Sq.Ft. LIVING AREA

5,227 Sq.Ft. lot

Megan  Stacey

Megan Stacey

Features & Amenities

Interior

  • total bedrooms5
  • Total bathrooms4
  • full bathrooms2
  • half bathrooms2
  • APPLIANCES Disposal, Range, Oven, Electric Water Heater, Dishwasher, Gas Cooktop, Refrigerator
  • other interior Features Eat-in Kitchen, Pantry, Walk-In Closet(s)

Area & Lot

  • Status Sold
  • Living Area2,320 Sq.Ft.
  • Lot Area5,227 Sq.Ft.
  • MLS® ID1872740
  • TypeResidential
  • YEAR BUILT1915
  • Architecture StylesTraditional, Craftsman/Bungalow
  • School DistrictNorwood City SD

Exterior

  • STORIES3
  • water SourcePublic
  • utilitiesNatural Gas Available
  • roofShingle
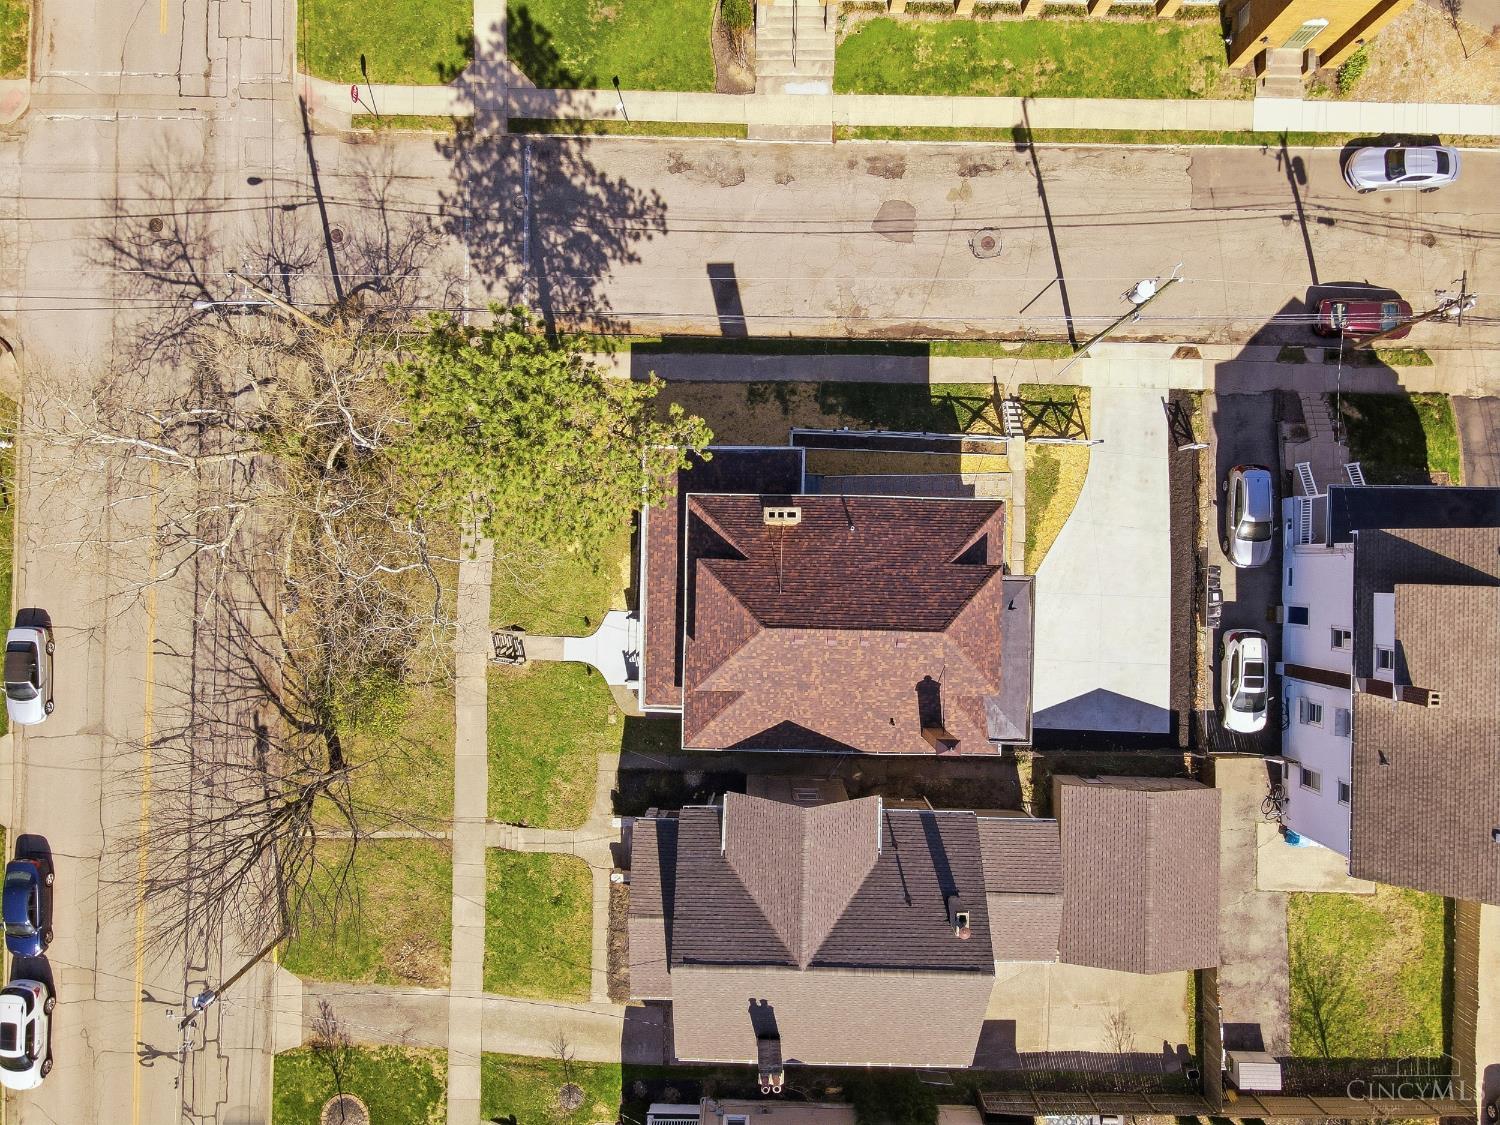
  • lot featuresCorner Lot
  • parkingOn Street, Driveway
  • HEAT TYPENatural Gas, Forced Air
  • AIR CONDITIONINGCentral Air
  • sewerPublic Sewer

Financial

  • Sales Price$590,000
  • Zoning Residential

Work With Us

The Megan Stacey Group's mission is to help families successfully buy, sell, or invest in real estate. We make sure to place you above any sale and to treat all members of your family with empathy, honesty, and care.

Follow Us on Instagram