3535 Holly
3535 Holly
3535 Holly
3535 Holly
3535 Holly
3535 Holly
3535 Holly
3535 Holly
3535 Holly
3535 Holly
3535 Holly
3535 Holly
3535 Holly
3535 Holly
3535 Holly
3535 Holly
3535 Holly
3535 Holly
3535 Holly
3535 Holly
3535 Holly
3535 Holly
3535 Holly
3535 Holly
3535 Holly
3535 Holly
3535 Holly
3535 Holly
3535 Holly
3535 Holly
3535 Holly
3535 Holly
3535 Holly
3535 Holly
3535 Holly
3535 Holly
3535 Holly
3535 Holly
3535 Holly
3535 Holly
3535 Holly
3535 Holly
3535 Holly
3535 Holly
3535 Holly
3535 Holly
3535 Holly
3535 Holly
3535 Holly
3535 Holly
3535 Holly
3535 Holly
3535 Holly
3535 Holly
3535 Holly
3535 Holly
SEE ALL PHOTOS
3535 Holly
3535 Holly
3535 Holly
3535 Holly
3535 Holly
3535 Holly
3535 Holly
3535 Holly
3535 Holly
3535 Holly
3535 Holly
3535 Holly
3535 Holly
3535 Holly
3535 Holly
3535 Holly
3535 Holly
3535 Holly
3535 Holly
3535 Holly
3535 Holly
3535 Holly
3535 Holly
3535 Holly
3535 Holly
3535 Holly
3535 Holly
3535 Holly
3535 Holly
3535 Holly
3535 Holly
3535 Holly
3535 Holly
3535 Holly
3535 Holly
3535 Holly
3535 Holly
3535 Holly
3535 Holly
3535 Holly
3535 Holly
3535 Holly
3535 Holly
3535 Holly
3535 Holly
3535 Holly
3535 Holly
3535 Holly
3535 Holly
3535 Holly
3535 Holly
3535 Holly
3535 Holly
3535 Holly
3535 Holly
3535 Holly
 Courtesy of Coldwell Banker Realty, and Megan S Stacey, © 2026 OH - MLS of Greater Cincinnati (CINCY). All rights reserved.
Sold

3535 Holly

3535 Holly Lane, Cincinnati, OH 45208

$810,000
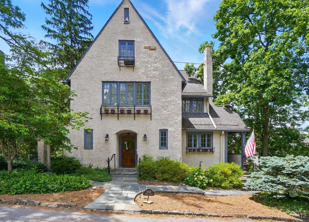
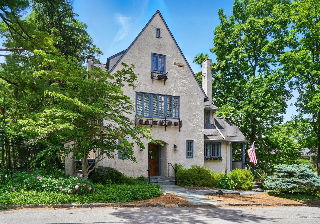
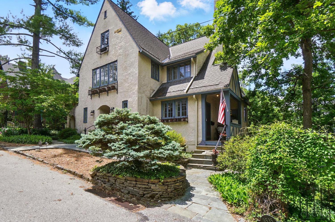
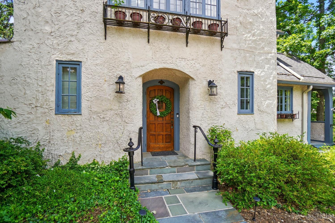
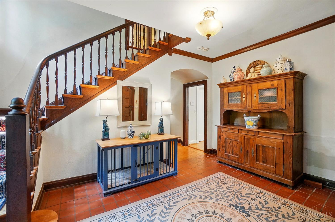
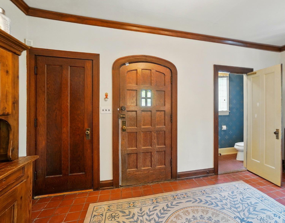
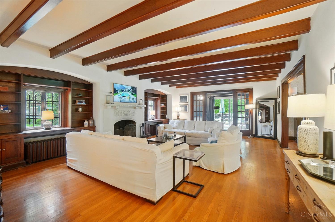
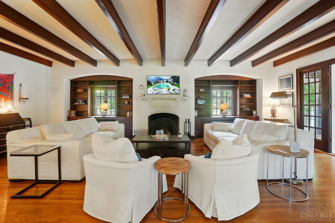
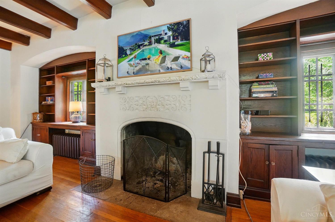
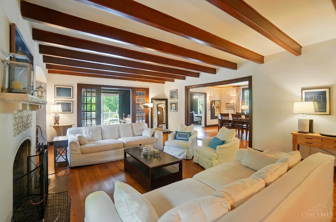
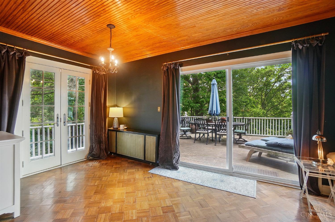
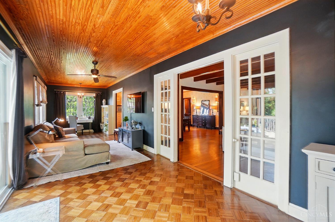
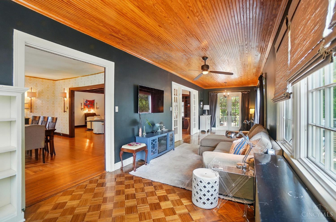
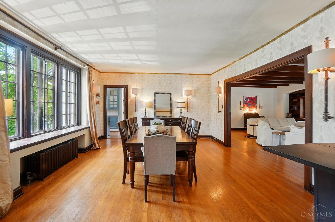
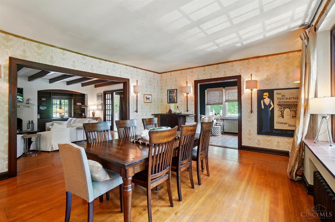
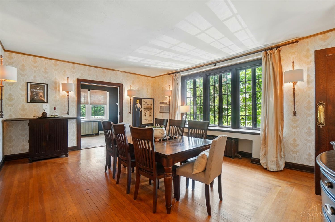
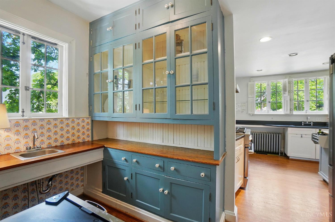
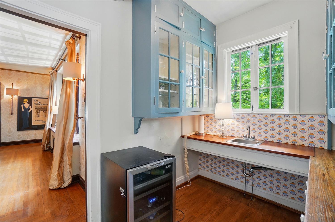
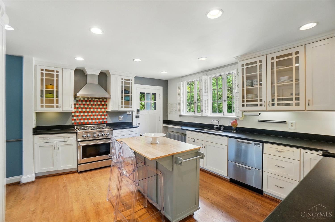
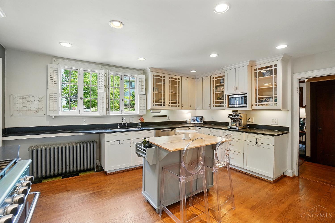
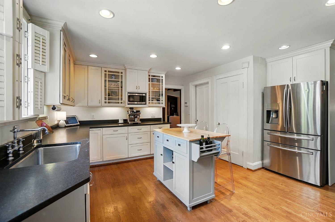
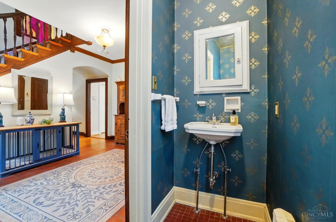
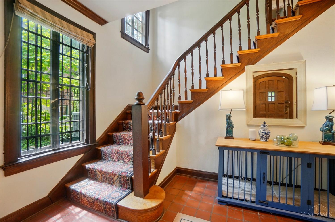
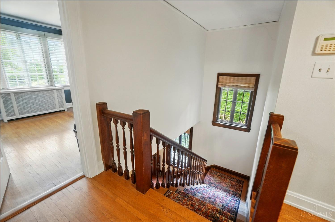
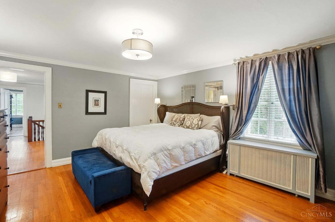
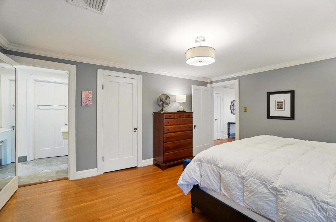
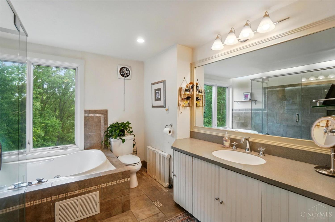
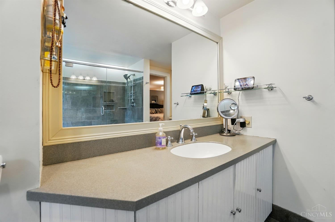
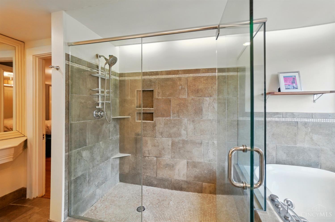
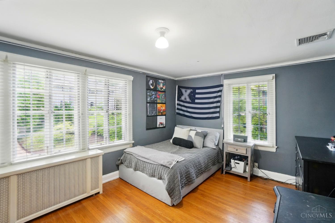
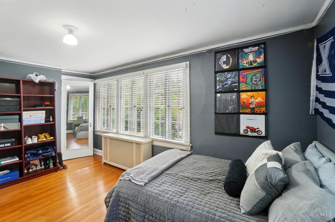
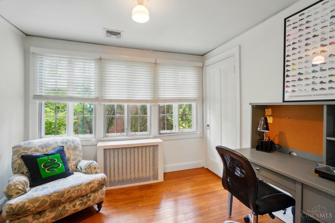
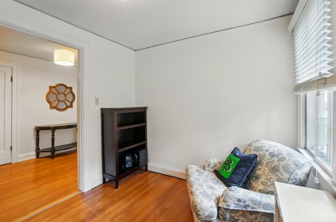
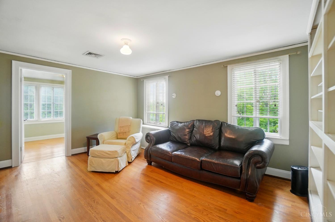
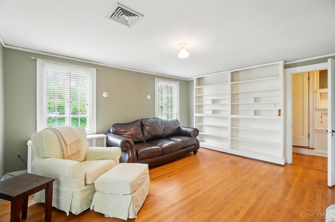
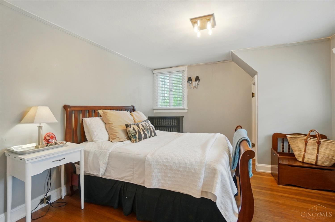
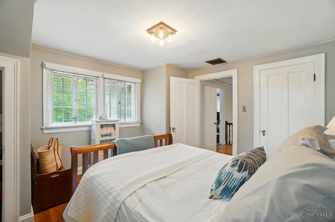
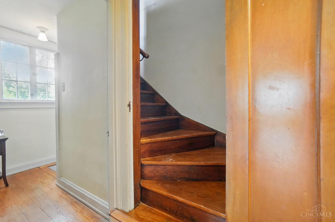
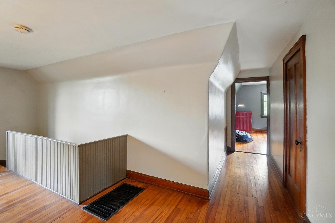
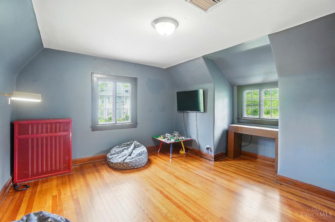
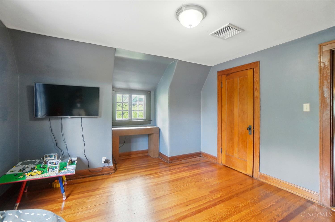
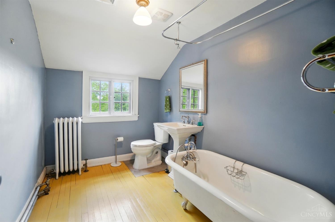
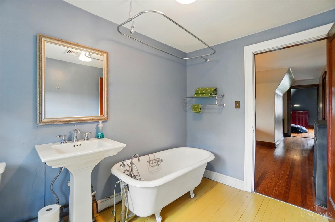
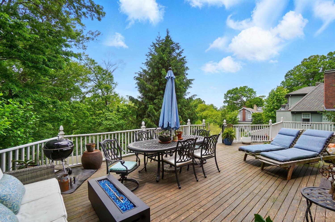
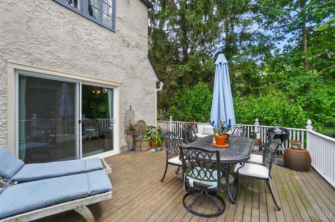
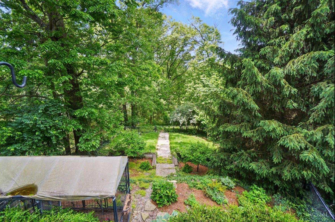
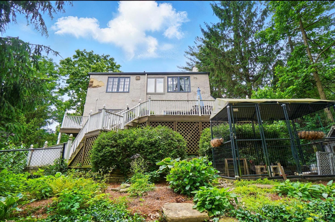
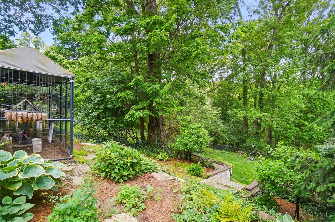
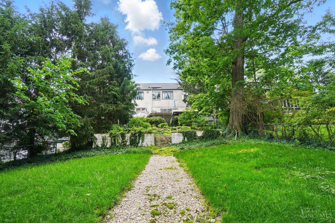
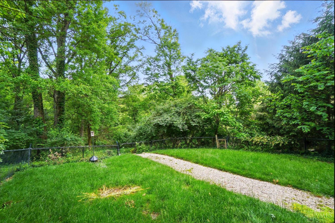
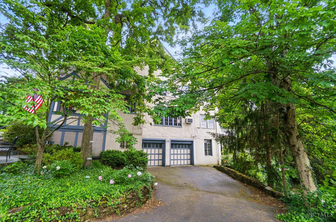
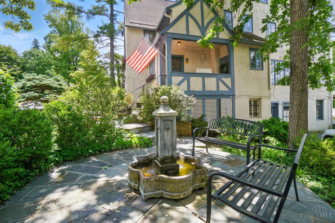
Welcome to 3535 Holly Lane - An incredible opportunity to add your personal touch and make this charming Hyde Park gem your own. This 5-bedroom, 3.5-bath home offers comfort across three expansive floors. The tiled entryway shows an elegant banister and leads into a generous first-floor living space featuring wood-beamed ceilings, a wood-burning fireplace, and French doors opening to a bright sunroom. The formal dining room is perfect for entertaining, while the kitchen includes a butler's pantry and a gas range. Upstairs, the primary suite boasts hardwood floors, two oversized walk-in closets, and an en-suite bath. Two additional bedrooms and a flex room with built-in bookshelves. The third level features a private bedroom, full bath, & an additional flex space. Enjoy wooded views from the back deck & a fully fenced yard. Conveniently located near Hyde Park square, Rookwood Commons and O'Bryonville

5
beds

4
baths

3,968 Sq.Ft. LIVING AREA

Megan  Stacey

Megan Stacey

Features & Amenities

Interior

  • total bedrooms5
  • Total bathrooms4
  • full bathrooms3
  • half bathroom1
  • Fireplace Wood
  • APPLIANCES Dishwasher, Dryer, Garbage Disposal, Microwave, Oven/Range, Refrigerator, Washer
  • other interior Features 9 Ft Ceiling, Beam Ceiling, French Doors, Multi Panel Doors, Natural Woodwork

Area & Lot

  • Status Sold
  • Date Sold June 25, 2025
  • Living Area3,968 Sq.Ft.
  • MLS® ID1842367
  • TypeResidential
  • YEAR BUILT1916
  • NeighborhoodHyde Park
  • Architecture StylesTudor
  • View DescriptionWoods
  • School DistrictCincinnati City SD

Exterior

  • STORIES3
  • Garage Space2.0
  • water SourcePublic
  • roofShingle
  • parkingOn Street, Driveway
  • HEAT TYPEHot Water
  • AIR CONDITIONINGCentral Air
  • sewerPublic Sewer
  • SubstructurePoured
  • other exterior FeaturesCul de sac, Deck, Wooded Lot

Financial

  • Sales Price$810,000
  • Zoning Residential

Hyde Park

Explore

Work With Us

The Megan Stacey Group's mission is to help families successfully buy, sell, or invest in real estate. We make sure to place you above any sale and to treat all members of your family with empathy, honesty, and care.

Follow Us on Instagram