




3212 Walworth Avenue
SEE ALL PHOTOS
3212 Walworth Avenue
 Courtesy of Coldwell Banker Realty, 513-321-9944 and Megan S Stacey, 5137028886© 2026 OH - MLS of Greater Cincinnati (CINCY). All rights reserved.
For Sale

3212 Walworth Avenue

3212 Walworth Avenue, Cincinnati, OH 45226

$639,000
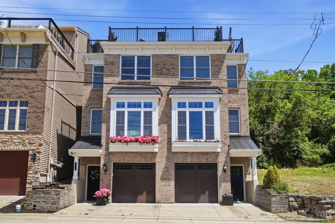
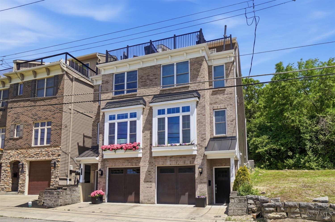
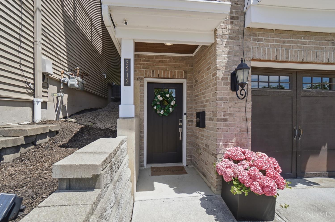
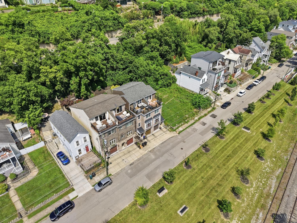
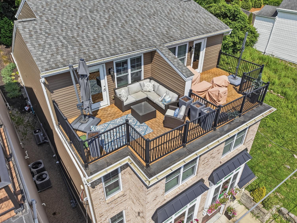
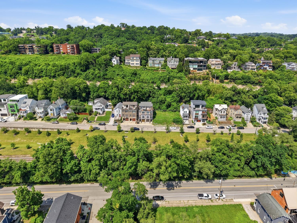
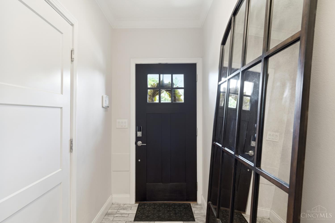
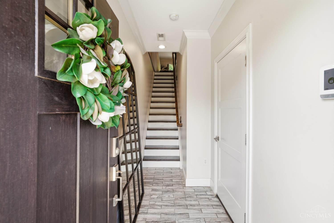
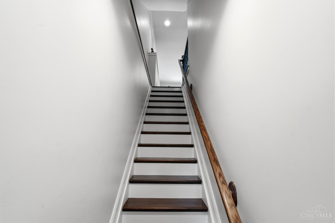
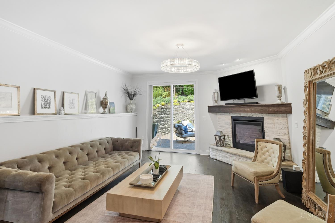
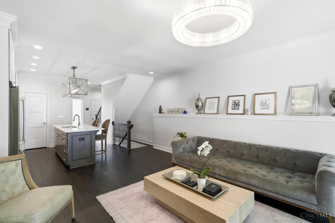
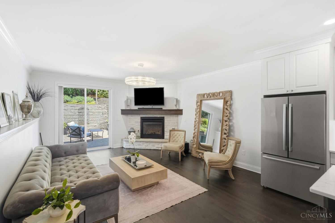
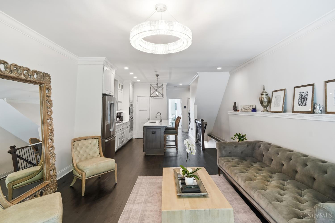
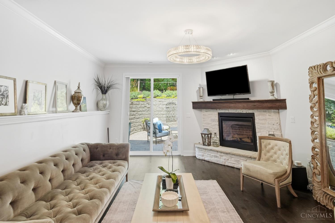
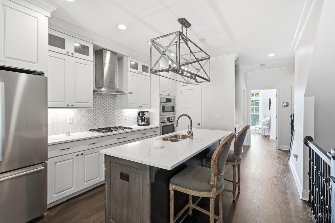
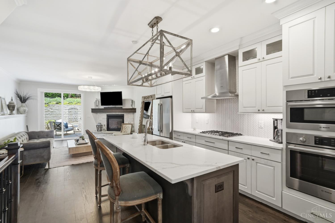
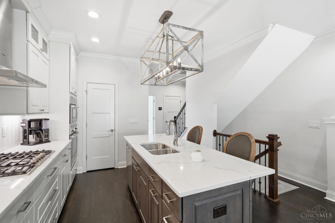
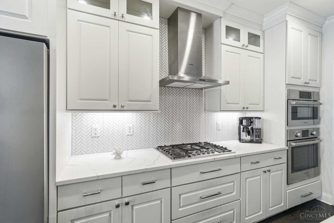
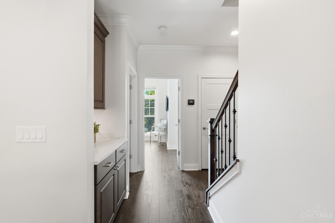
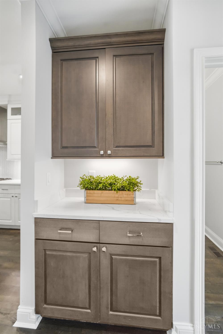
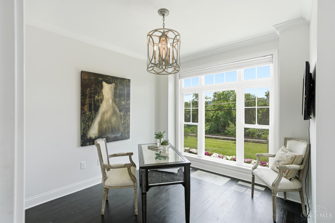
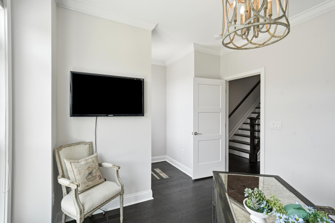
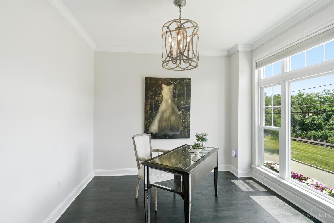
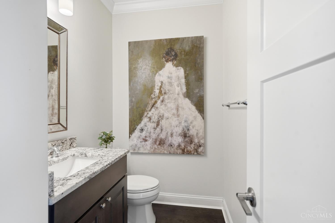
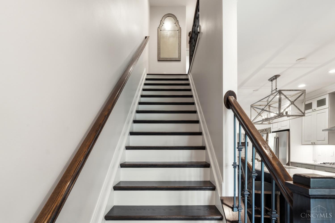
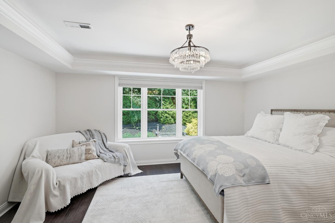
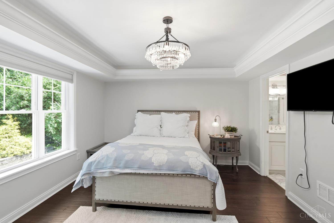
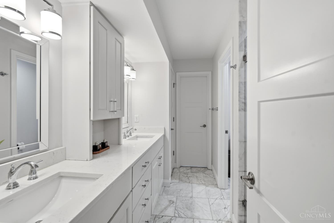
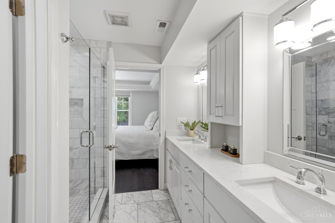
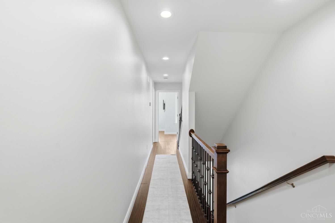
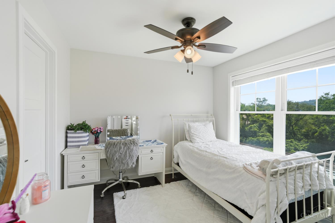
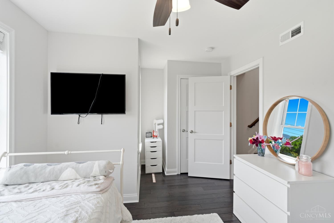
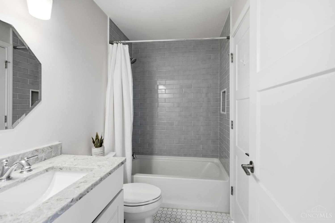
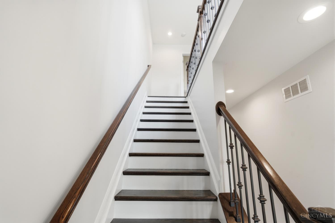
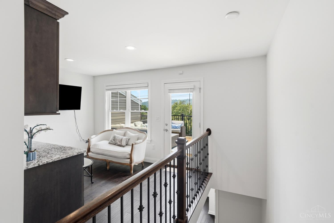
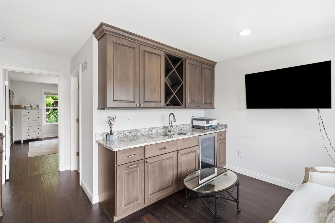
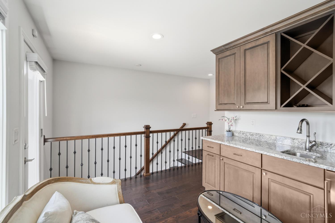
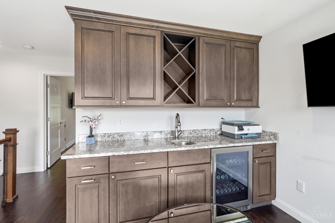
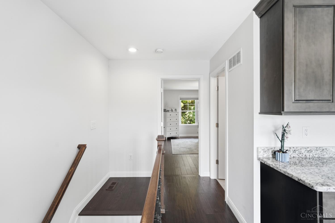
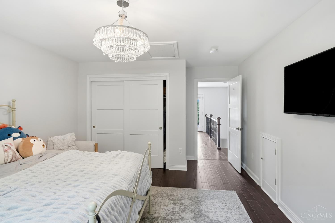
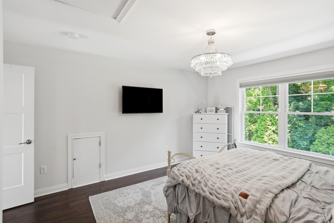
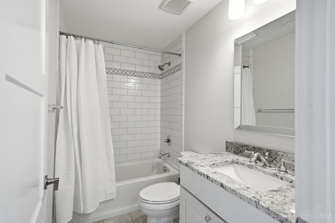
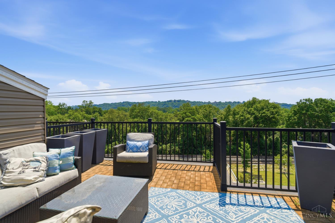
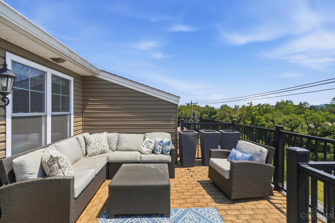
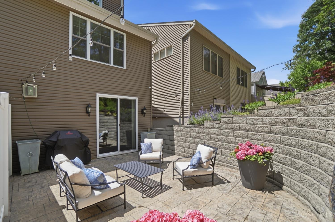
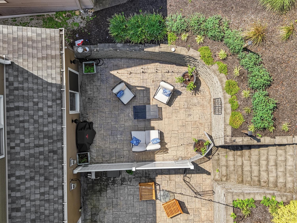
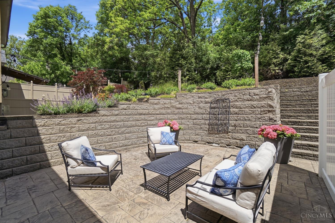
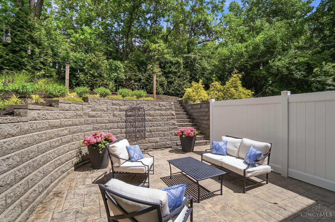
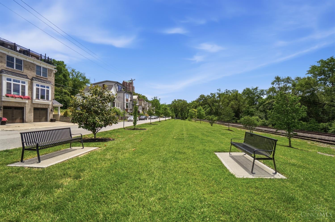
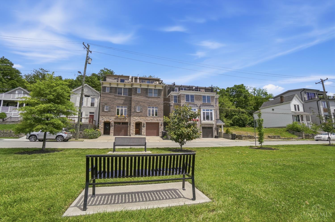
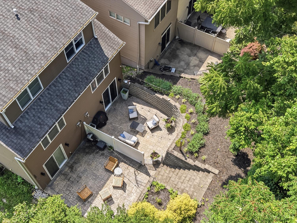
Welcome to 3212 Walworth Avenue. This impeccably, maintained TAX ABATED townhome offers modern finishes and an unbeatable location. The open-concept main level features a kitchen with custom wood cabinetry, granite countertops, stainless steel appliances, hardwood floors, a spacious living room, flex space for a dining room or office, powder room, and private patio. The second floor includes a primary suite with a walk-in closet and en-suite bath, plus an additional bedroom and full bath. The third level offers another bedroom, full bath, wet bar, and walkout rooftop deck with scenic river views. Minutes from Mount Lookout Square, restaurants, coffee shops, bars, and downtown Cincinnati.

3
beds

4
baths

2,156 Sq.Ft. LIVING AREA

image

Schedule a Showing

We would love to show you our beautiful property. Please select your preferred date and time below. An agent will be in touch shortly to confirm your appointment.

Schedule a Showing

We would love to show you our beautiful property. Please select your preferred date and time below. An agent will be in touch shortly to confirm your appointment.
Thank you for your interest in 3212 Walworth Avenue, Cincinnati, OH 45226. We are reviewing your request and will be in touch shortly!
Megan  Stacey

Megan Stacey

Features & Amenities

Interior

  • total bedrooms3
  • Total bathrooms4
  • full bathrooms3
  • half bathroom1
  • Fireplace Stone, Gas
  • APPLIANCES Dishwasher, Dryer, Microwave, Oven/Range, Refrigerator, Washer
  • other interior Features 9 Ft Ceiling

Area & Lot

  • Status For Sale
  • Living Area2,156 Sq.Ft.
  • MLS® ID1885873
  • TypeResidential
  • YEAR BUILT2018
  • Architecture StylesTraditional
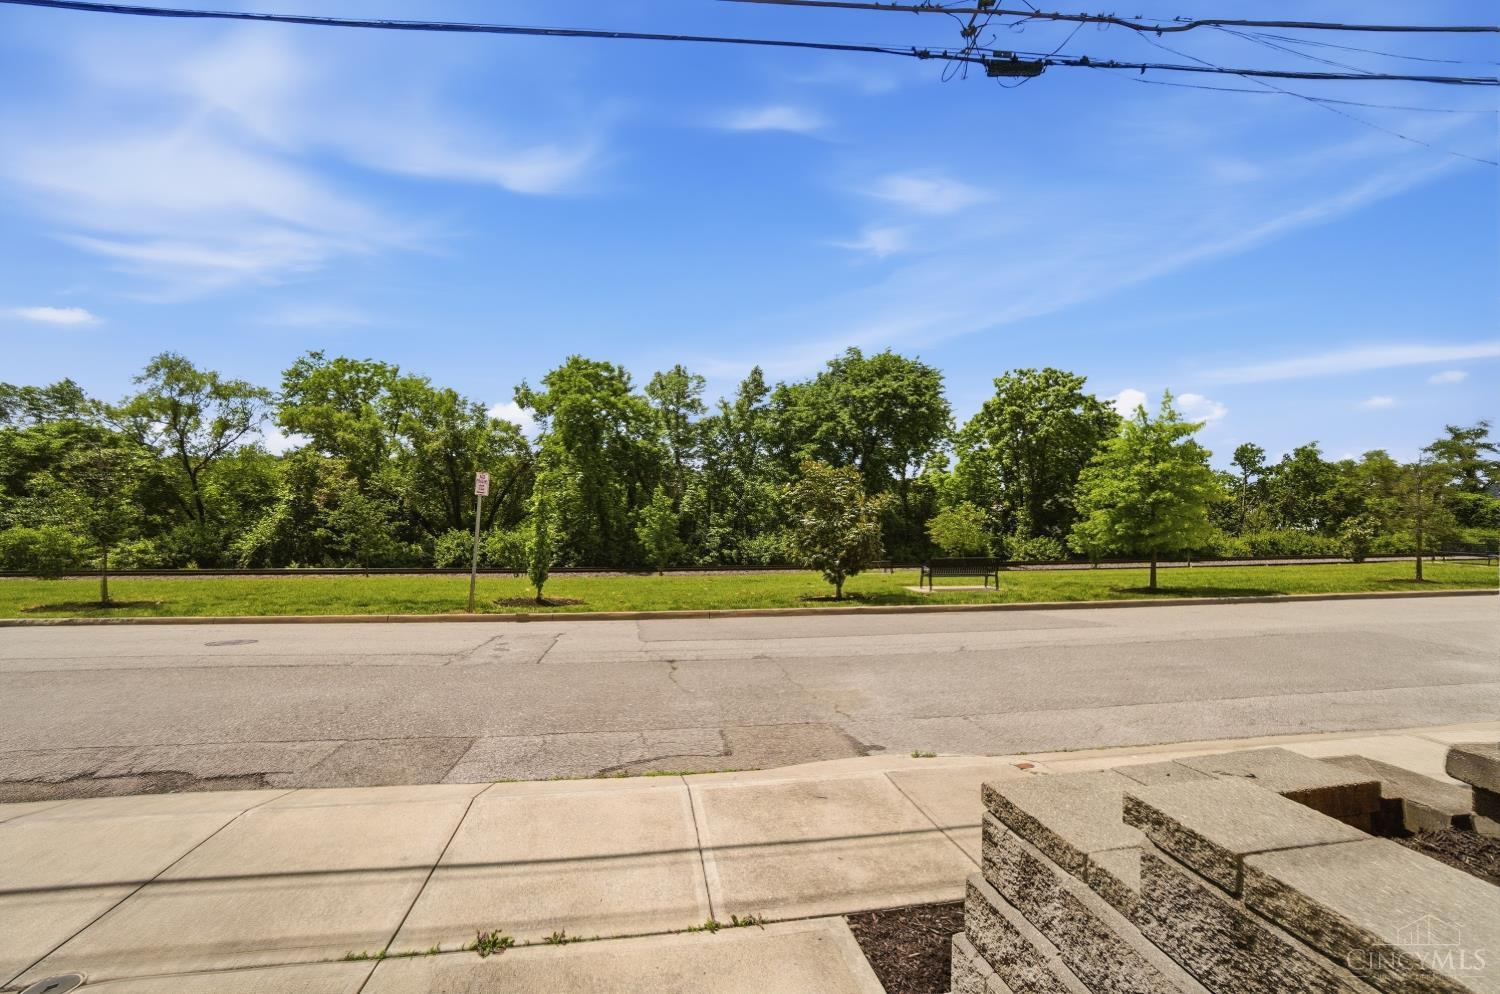
  • View DescriptionCity, River, Woods
  • School DistrictCincinnati City SD

Exterior

  • STORIES3
  • Garage Space2.0
  • water SourcePublic
  • roofShingle, Membrane
  • parkingOff Street
  • HEAT TYPEForced Air, Gas
  • AIR CONDITIONINGCentral Air
  • sewerPublic Sewer
  • SubstructurePoured
  • other exterior FeaturesBalcony, Patio

Financial

  • Sales Price$639,000
  • Zoning Residential

Mortgage Calculator

Estimate your monthly mortgage payment, including the principal and interest, property taxes, and HOA. Adjust the values to generate a more accurate rate.
All estimates are provided for informational purposes only. Actual amounts may vary.
$0,000 Your Payment 20 15 65
$0,000 Your Payment

Work With Us

The Megan Stacey Group's mission is to help families successfully buy, sell, or invest in real estate. We make sure to place you above any sale and to treat all members of your family with empathy, honesty, and care.

Follow Us on Instagram