













15 W Fourth Street Unit: 202
SEE ALL PHOTOS
15 W Fourth Street Unit: 202
 Courtesy of Coldwell Banker Realty, 513-321-9944 and Megan S Stacey, 5137028886© 2026 OH - MLS of Greater Cincinnati (CINCY). All rights reserved.
Pending

15 W Fourth Street Unit: 202

15 W Fourth Street Unit: 202, Cincinnati, OH 45202

$415,000
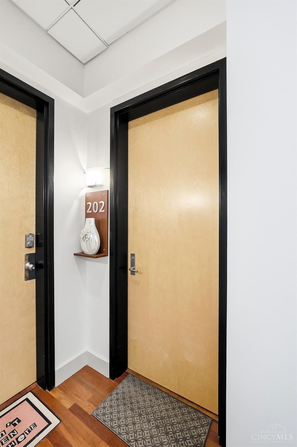
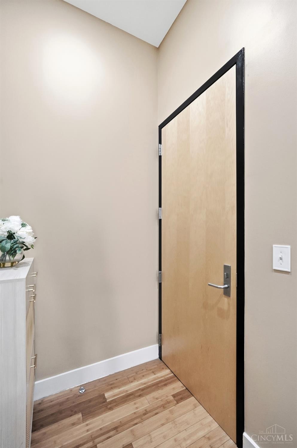
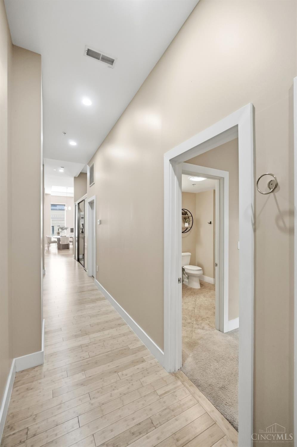
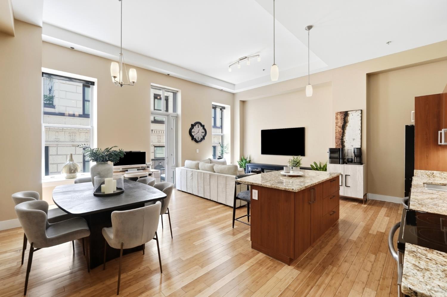
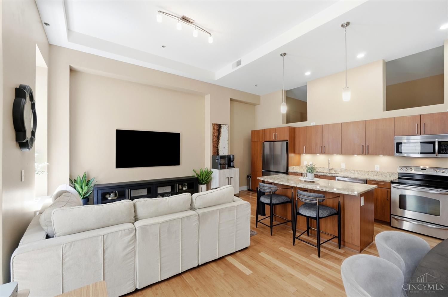
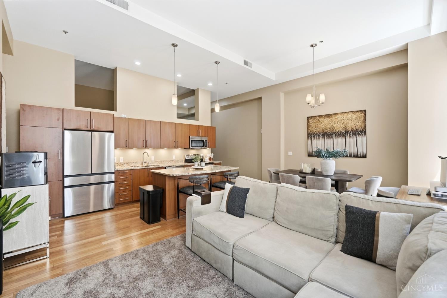
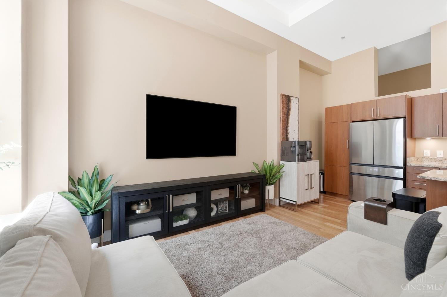
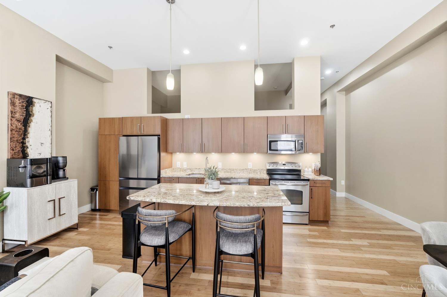
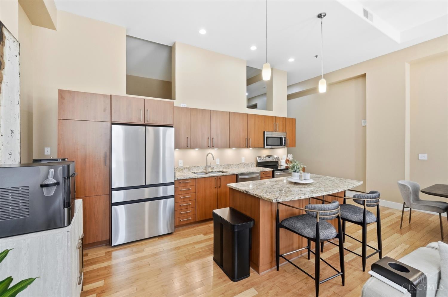
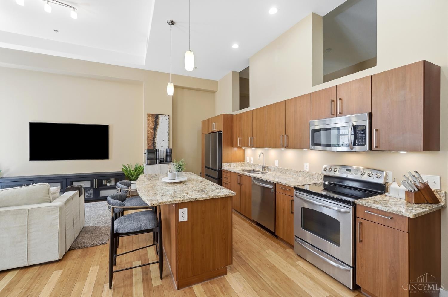
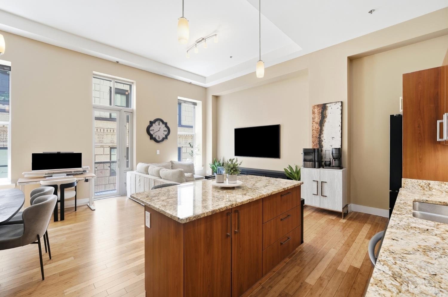
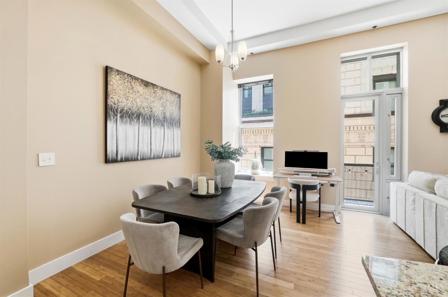
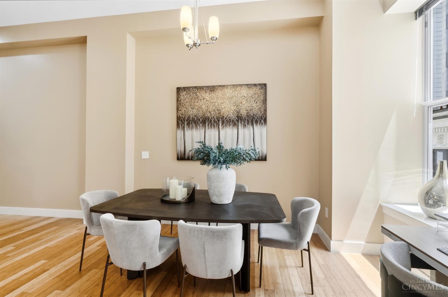
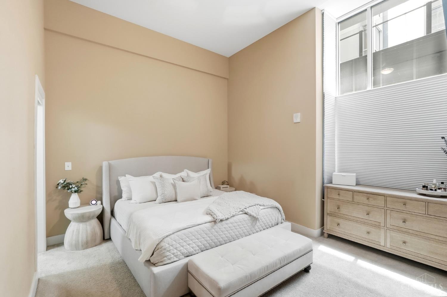
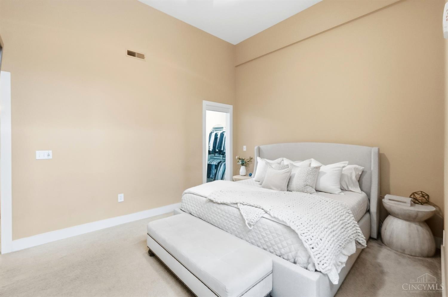
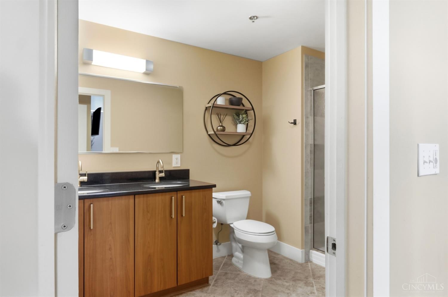
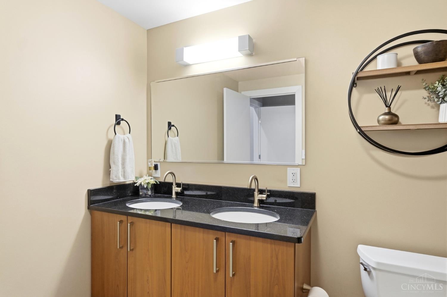

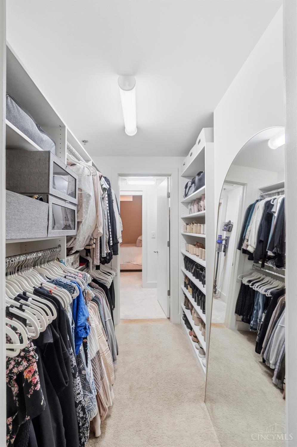
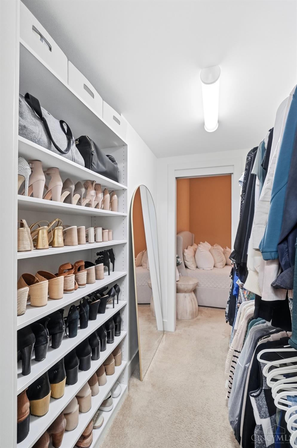
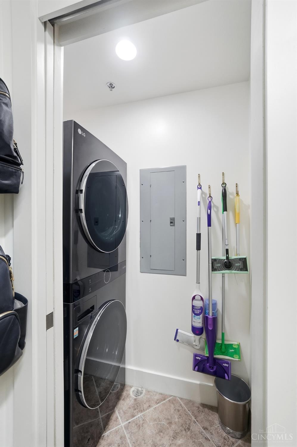
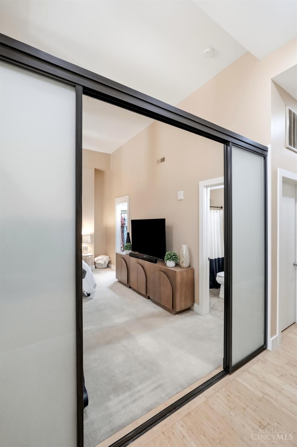
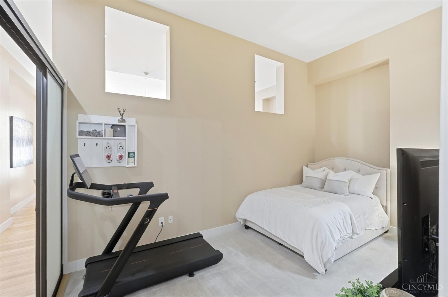
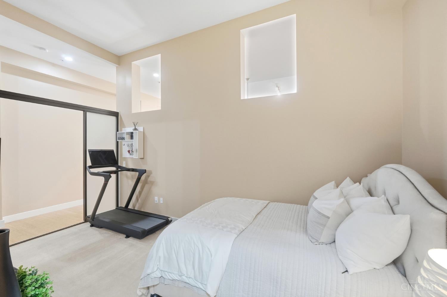
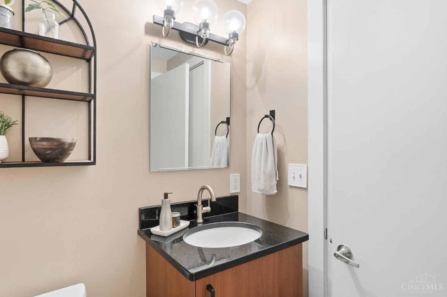
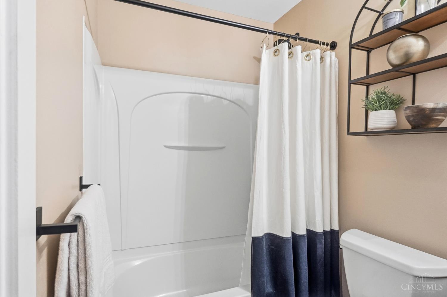
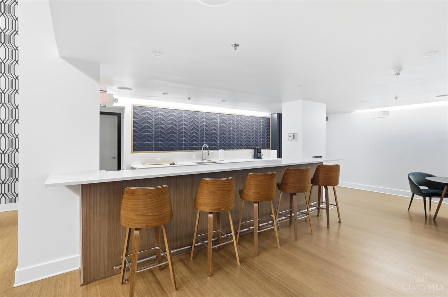
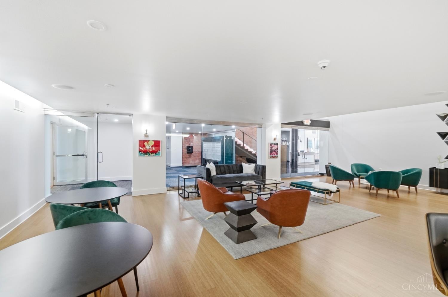
Welcome to 15 W. 4th Street, located in the heart of downtown! Experience luxury urban living in the iconic McAlpin building. This spacious 2-bedroom, 2-bathroom condo features beautiful hardwood floors, a gourmet kitchen, a private balcony, and the convenience of your own garage parking space. The open layout is perfect for entertaining. Residents also enjoy access to a stunning atrium and a terrace, currently undergoing renovations to enhance the building's exceptional amenities. Just steps from Cincinnati's best restaurants, bars, entertainment, and everything downtown has to offer.

2
beds

2
baths

1,288 Sq.Ft. LIVING AREA

0.68 Acres lot

image

Schedule a Showing

We would love to show you our beautiful property. Please select your preferred date and time below. An agent will be in touch shortly to confirm your appointment.

Schedule a Showing

We would love to show you our beautiful property. Please select your preferred date and time below. An agent will be in touch shortly to confirm your appointment.
Thank you for your interest in 15 W Fourth Street Unit: 202, Cincinnati, OH 45202. We are reviewing your request and will be in touch shortly!
Megan  Stacey

Megan Stacey

Features & Amenities

Interior

  • total bedrooms2
  • Total bathrooms2
  • full bathrooms2
  • APPLIANCES Dryer, Electric Cooktop, Garbage Disposal, Microwave, Oven/Range, Refrigerator, Warming Drawer, Washer

Area & Lot

  • Status Pending
  • Living Area1,288 Sq.Ft.
  • Lot Area0.68 Acres
  • MLS® ID1888529
  • TypeCondo
  • YEAR BUILT1875
  • Architecture StylesTraditional
  • School DistrictCincinnati City SD

Exterior

  • STORIES1
  • Garage Space1.0
  • water SourcePublic
  • roofMembrane
  • HEAT TYPEElectric
  • AIR CONDITIONINGCentral Air
  • sewerPublic Sewer
  • SubstructurePoured

Financial

  • Sales Price$415,000
  • HOA $526/mo
  • Zoning Residential

Mortgage Calculator

Estimate your monthly mortgage payment, including the principal and interest, property taxes, and HOA. Adjust the values to generate a more accurate rate.
All estimates are provided for informational purposes only. Actual amounts may vary.
$0,000 Your Payment 20 15 65
$0,000 Your Payment

Work With Us

The Megan Stacey Group's mission is to help families successfully buy, sell, or invest in real estate. We make sure to place you above any sale and to treat all members of your family with empathy, honesty, and care.

Follow Us on Instagram